Get $49,500 Cash Back
1343 BLYTHE ROAD, Mississauga (Sheridan) — listed at $19,800,000. Earn buyer cashback at closing. No catches, just more money in your pocket.
Welcome to this architectural masterpiece in Mississauga's most prestigious neighbourhood, backing onto the Credit River & the Credit Valley Golf & Country Club. With direct personal golf cart access to the course from your backyard, this estate is ideal for established professionals & golf enthusiasts. Privately situated on 8.5 acres teeming w/ wildlife, this elaborately designed estate by Ravensbrook Homes boasts over 19,000 SF across all levels, featuring luxurious finishes including radiant-heated marble & hardwood floors. Inside, experience noble interiors w/ soaring ceilings & abundant natural light cascading through expansive windows. The gourmet kitchen is a culinary showpiece overlooking manicured gardens, w/ the Credit River & golf course serving as a sophisticated backdrop. Outfitted w/ premium appliances, quartz waterfall countertops, & herringbone flooring, enjoy seamless entry from the kitchen into the family room, which features an onyx back-lit bar, & the formal dining room via the butler's servery. Each powder room on the main level is a statement of artistry, w/ Venetian-plastered walls & antique fixtures. For working professionals, enjoy two elegant home offices. Ascend to the upper level, where each bedroom offers a calming retreat w/ marble-clad ensuites, walk-in closets, & serene landscape views. The owner's suite rivals world-class hotels, w/ a marble fireplace, private terrace overlooking the lush grounds, dual walk-in closets w/ custom storage, & a 6-piece ensuite elevated w/ body jets, rainfall shower, & soaker tub. W/ a wealth of amenities, enjoy billiards w/ friends, work out in the gym, or wine taste in the cellar. Outdoors, relax in the curated entertainment space featuring multiple seating areas, an oversized cement pool w/ a cedar bar, integrated stone speakers, & sophisticated lighting. W/ an elevator serving all levels & an Elan smart system controlling lights, music, & security, this is Mississauga's most distinguished estate. (id:60164)
| Room | Level | Dimensions |
|---|---|---|
| Kitchen | Main level | 5.33 x 11.08 meters |
| Bedroom 5 | Third level | 5.66 x 4.91 meters |
| Den | Third level | 4.9 x 6.03 meters |
| Games room | Third level | 5.83 x 9.74 meters |
| Study | Third level | 6.46 x 7.54 meters |
| Exercise room | Second level | 10.69 x 18.99 meters |
| Recreational, Games room | Basement | 16.29 x 24.53 meters |
| Bedroom | Basement | 4.65 x 8.35 meters |
| Playroom | Basement | 6.89 x 8.93 meters |
| Dining room | Main level | 4.7 x 6.92 meters |
| Living room | Main level | 4.72 x 7.7 meters |
| Family room | Main level | 9.38 x 7.72 meters |
| Office | Main level | 3.38 x 4.37 meters |
| Office | Main level | 4.64 x 7.2 meters |
| Primary Bedroom | Second level | 6.61 x 12.23 meters |
| Bedroom 2 | Second level | 4.79 x 6.51 meters |
| Bedroom 3 | Second level | 5.16 x 4.93 meters |
| Bedroom 4 | Second level | 5.06 x 3.87 meters |
What's the parking situation?+
This property includes 28 spaces — Attached Garage, Garage.
What are the ongoing costs beyond the mortgage?+
Budget for annual property taxes of $176,780, heating is radiant heat, forced air, natural gas. Always verify the latest figures with your agent before making an offer — these change yearly.
Is there air conditioning?+
Yes — central air conditioning cooling is in place.
How many fireplaces are there, and what type?+
This home has 6 fireplaces. Confirm the fuel type (wood, gas, or electric) and have it inspected — especially wood-burning, which needs a WETT certification for insurance.
What makes this a luxury property?+
At $19,800,000, standout features include 12 bathrooms, a pool, 6 fireplaces. In this price range, expect higher-end finishes — verify during a showing.
Does it have a basement, and is it finished?+
Yes — Finished, Full, Separate entrance, Walk out, N/A, N/A. A finished basement adds meaningful living space beyond the listed square footage.
Ask About This Property
Nearby Places
Searching nearby places…
Benchmark price · Updated 2026-09
Year over year
Past 10 years
Similar listings
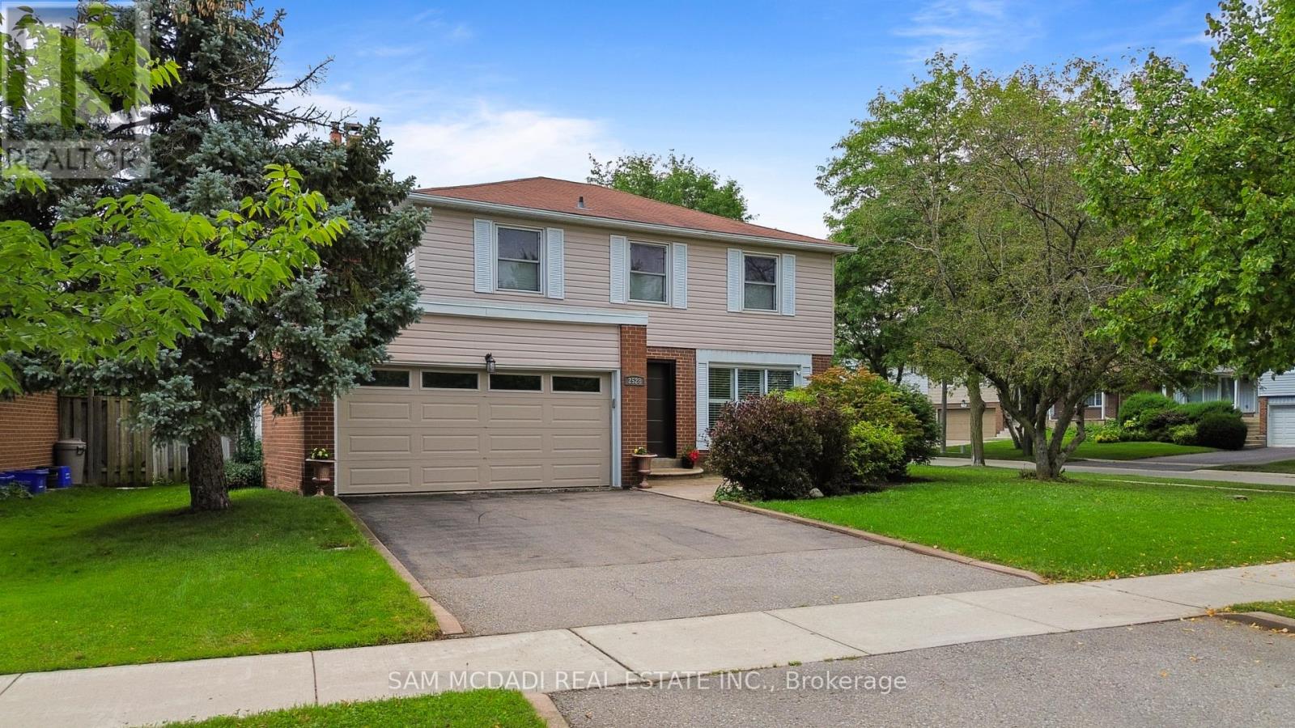
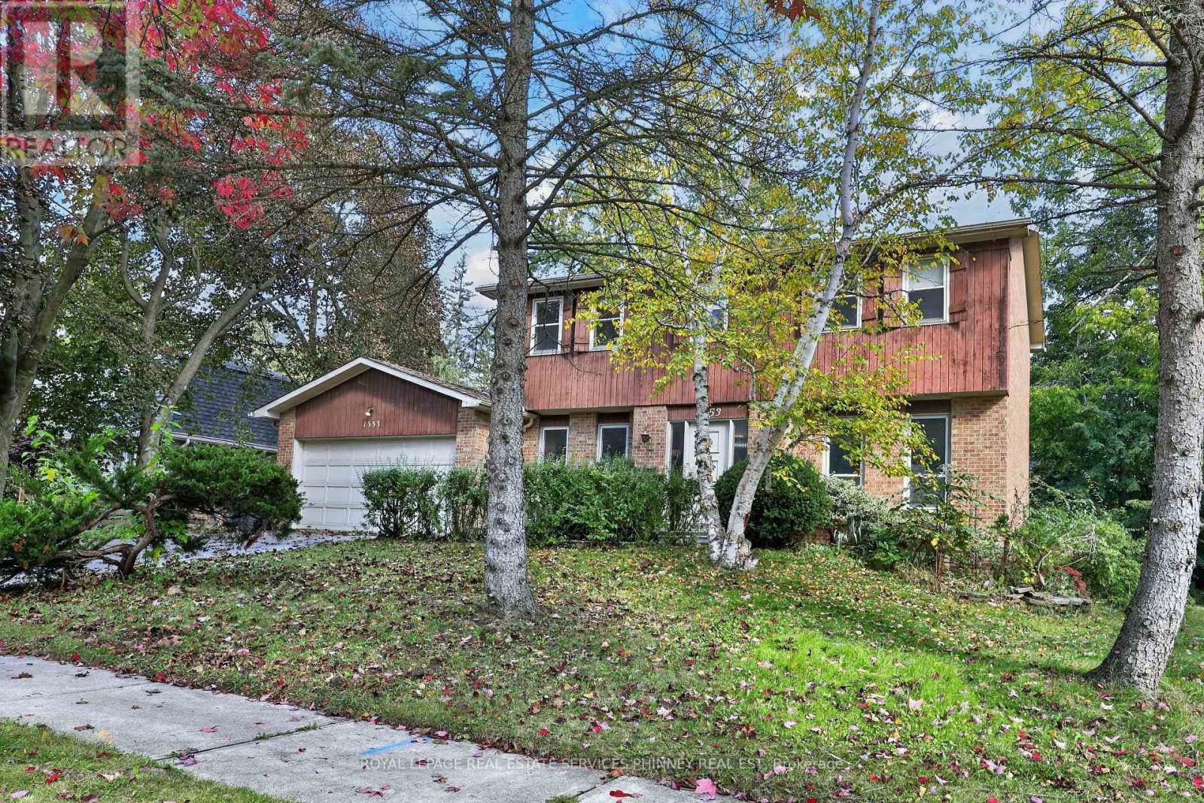
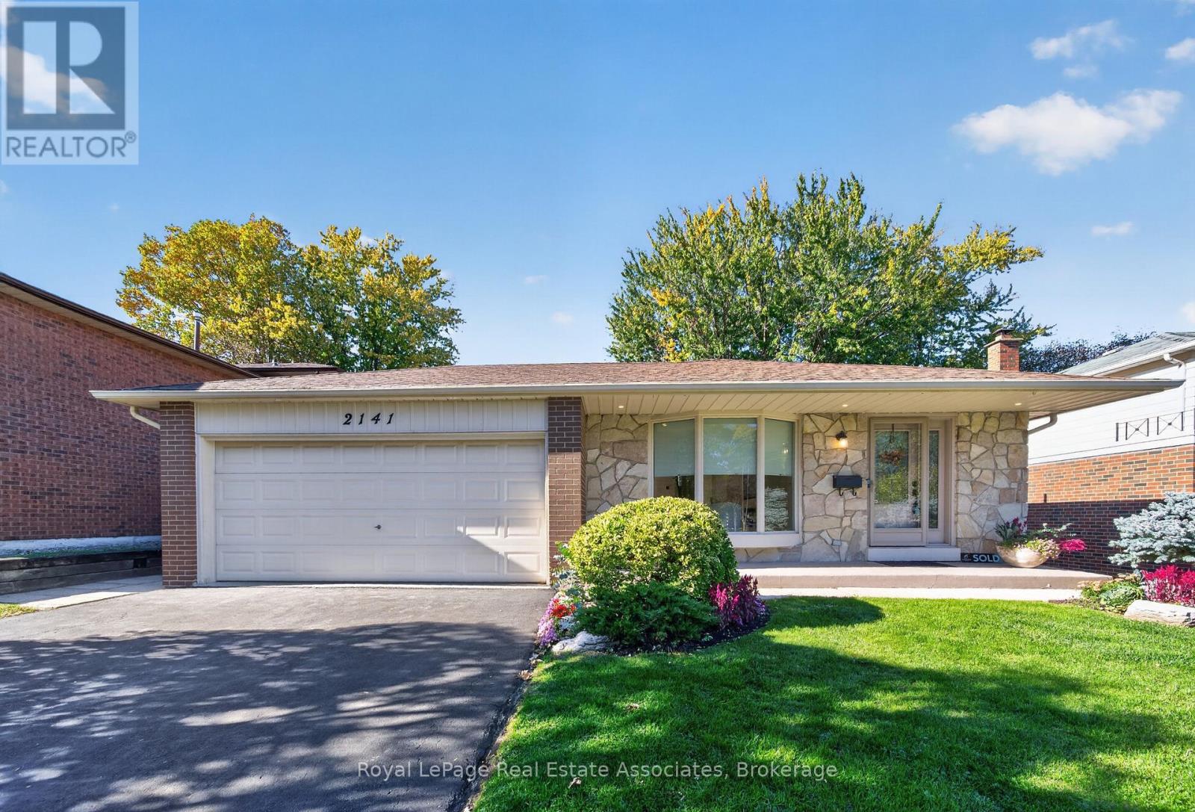
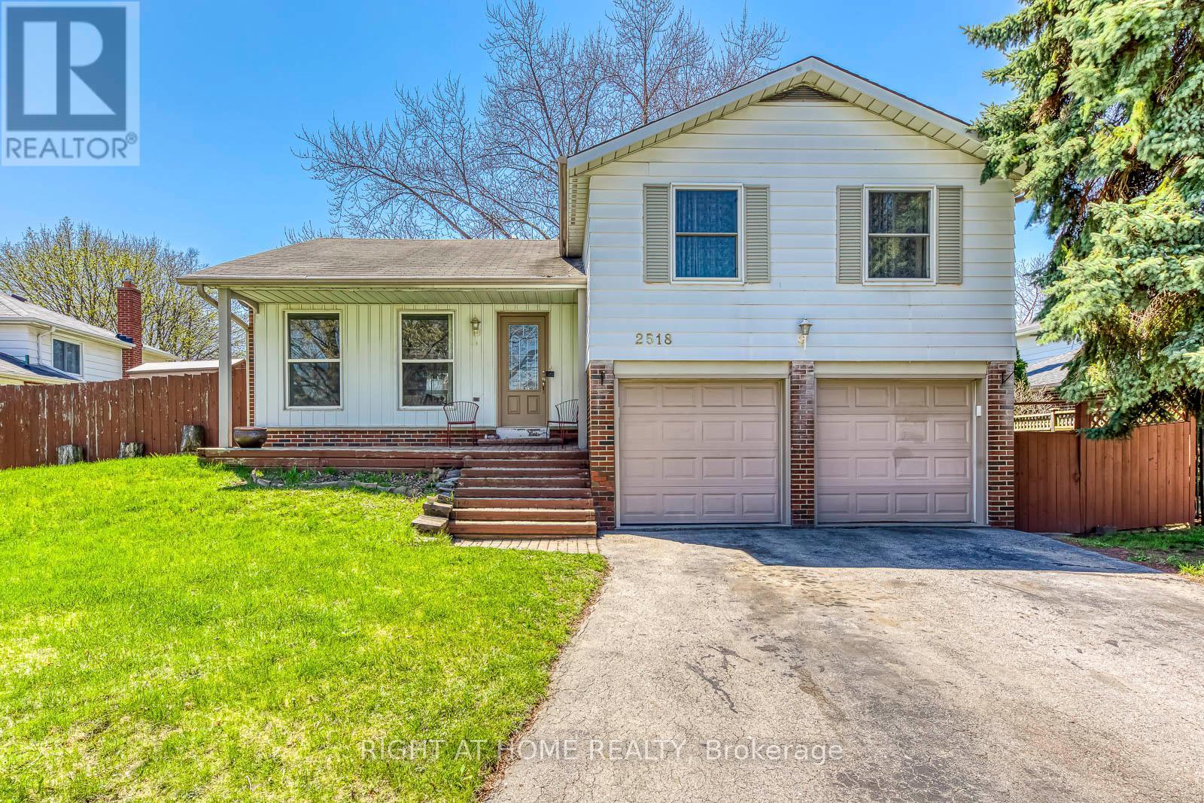
 For Sale44 days29
 For Sale205 days33
 For Sale17 days44
 For Sale9 days50

The listing data above is provided under copyright by the Canadian Real Estate Association. While the information is considered reliable, its accuracy is not guaranteed by the Canadian Real Estate Association or getsetsold.ca. Neither getsetsold.ca nor its affiliates make any representations or warranties, express or implied, regarding the accuracy or completeness of the information presented here.